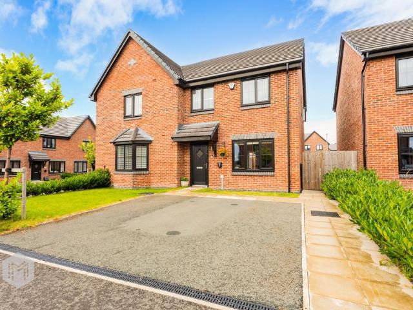
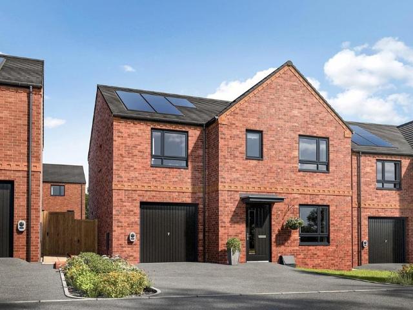
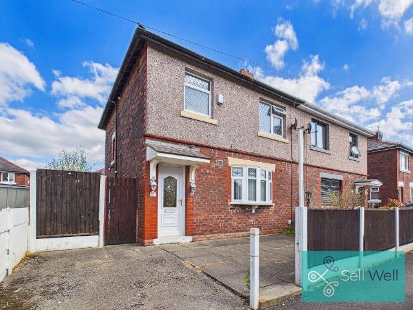
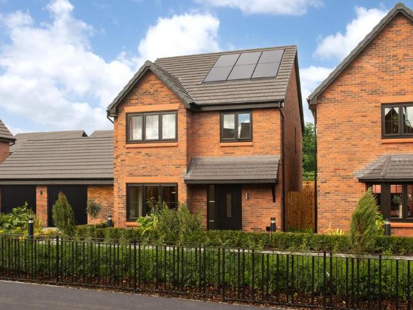
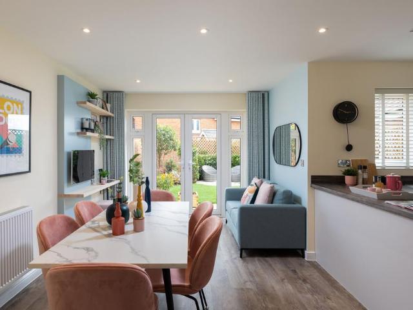
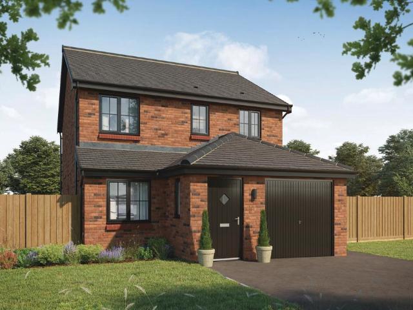
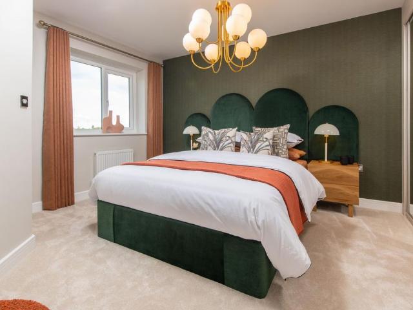
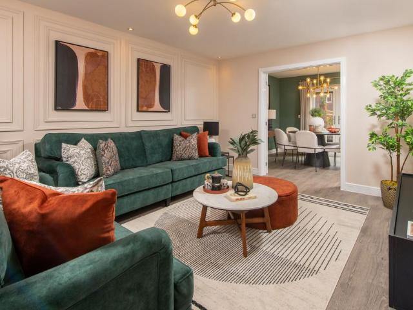
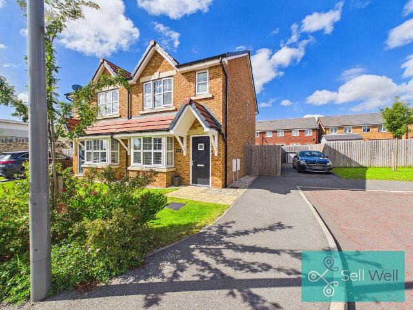
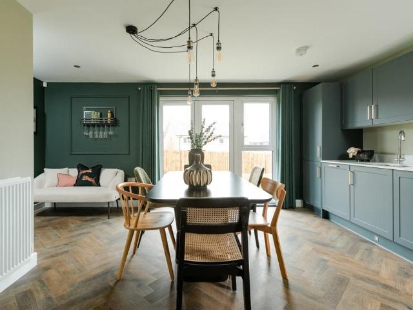
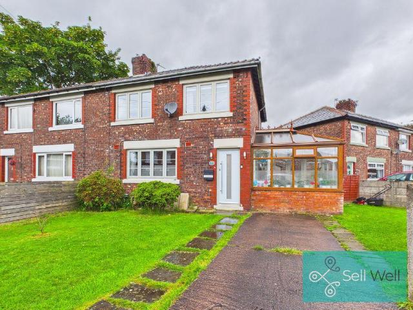
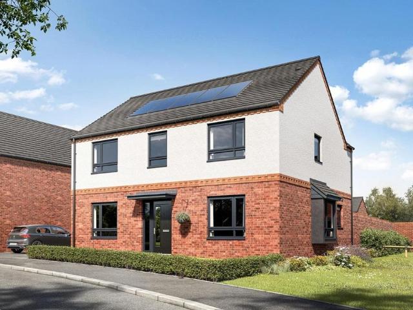
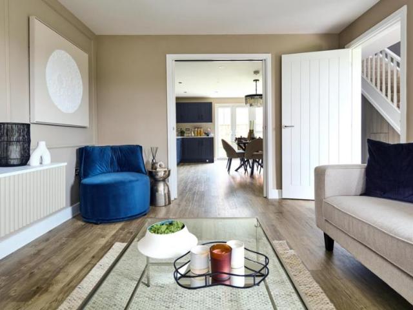
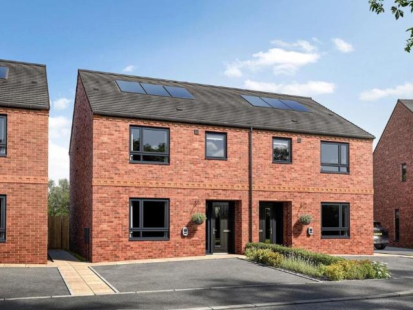
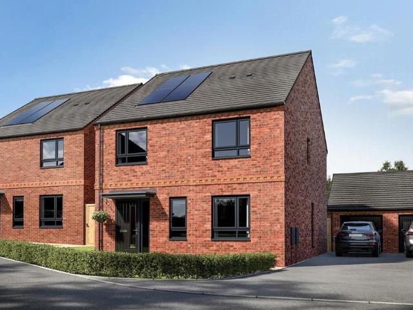
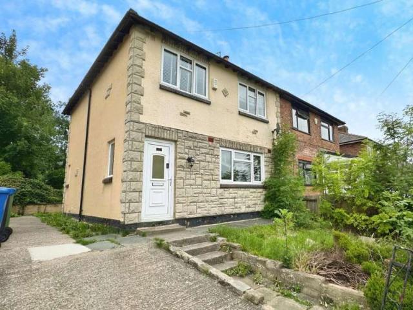
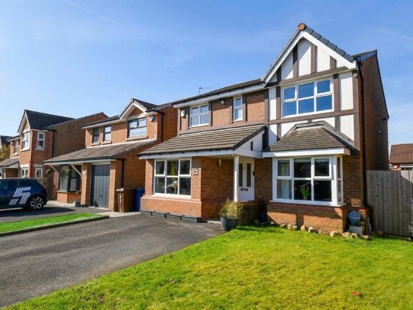
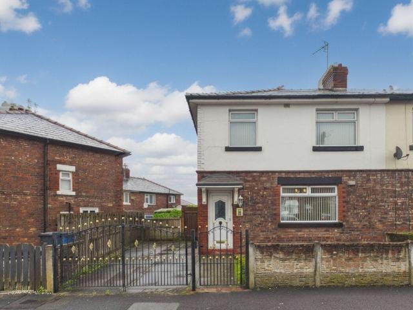
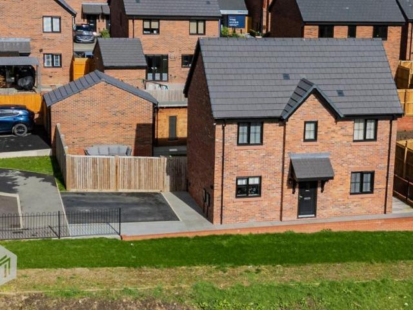
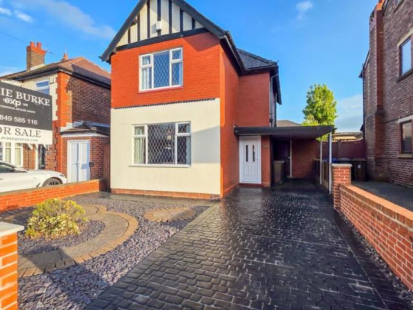
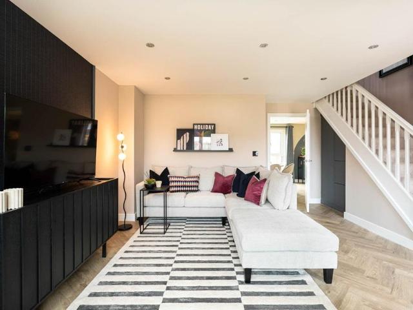
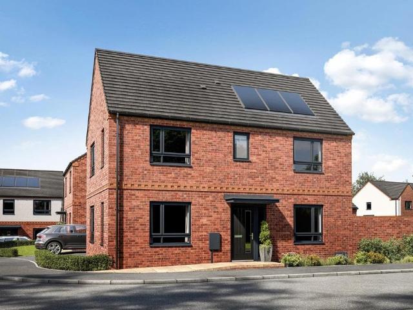
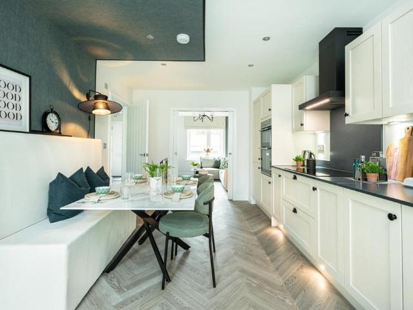
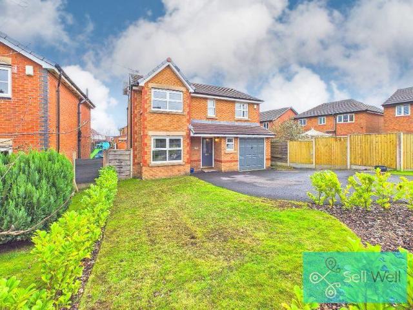
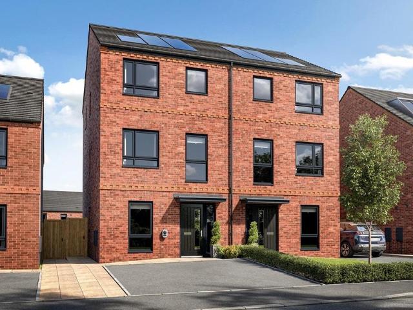
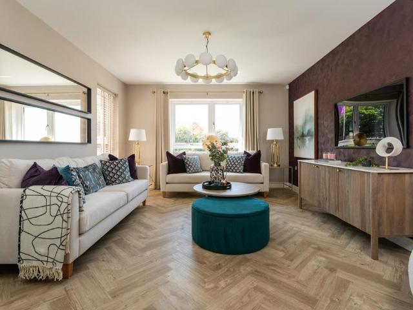
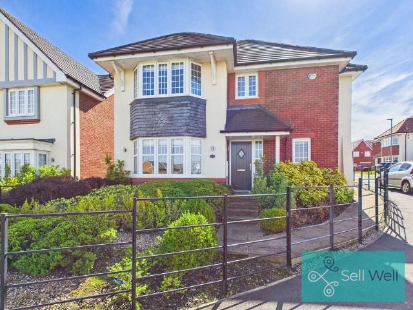
To the rear is a well-designed kitchen/diner, fitted with modern units and appliances, and offering plenty of room for a family dining table. Patio doors provide direct access to the rear garden, creating a lovely connection between indoor and outdoor living.Upstairs, there are three well-proportioned bedrooms, including a generously sized principal bedroom with its own ensuite shower room. A modern family bathroom completes the first floor accommodation.Outside, the rear garden has been landscaped and finished to a good standard, p
17 pictures
New development
House
£ 498,995
viewed
Parr Bridge, Wigan
4 Bedrooms
10 Jul 2026
Park
At 102 m from The Common
School
At 879 m from Holy Family Catholic Primary School
Park
At 226 m from The Common
Please click the “Find out more” button below to view the terms and conditions applicable to such offers. - *Offer available on selected plots and developments only, subject to contract and status. The amount we pay will be agreed prior to reservation with our Sales Executive. The amount we agree to pay in total will be up to 5% of the purchase price of the property you choose to buy, inclusive of any other incentives. The upgrades/options range available to you shall be dependent on the build stage of the property you choose to buy and may be subject to plot specific restrictions. The amount we agree to pay will be a one-off payment and the relevant amount shall be deducted from your com
The overall plot offers more space than you might expect, with further potential to enhance over time. Step inside and you are welcomed by a bright entrance hallway, setting the tone with fresh, neutral décor and new carpets. The spacious lounge is a standout room, filled with natural light from a large bay window and finished with warm wood-effect flooring, creating a comfortable yet stylish space to unwind. To the rear, the kitchen offers a practical layout with ample cupboard and worktop space, complemented by a clean, modern finish. A handy utility area just off the kitchen adds further conveni
14 pictures
New development
House
£ 465,995
viewed
Parr Bridge, Wigan
4 Bedrooms
GardenEquipped kitchenPowder room
2 Jul 2026
Heathcare
At 1 km from St Ann's Hospice
Park
At 426 m from The Common
School
At 741 m from Holy Family Catholic Primary School
About the Home The Lowther is a spectacular 4-bedroom home that features an open-plan kitchen, family, and dining area, an en suite to bedroom 1, and a modern bathroom suite. The hallway comprises a cloakroom and an under-stair storage cupboard, as well as access to the ground floor’s two main spaces: the first is a sizeable living room overlooking the front aspect of the home through a modern bay window; the second is a stunning open-plan kitchen, family, and dining room complete with an adjacent utility and cloakroom, plus elegant French doors leading to the rear garden. Upstairs, bedroom 1 boasts a considerable layout with a bay window replicating the sha
10 pictures
New development
House
£ 421,995
viewed
Parr Bridge, Wigan
3 Bedrooms
Equipped kitchenParkingPowder room
2 Jul 2026
Heathcare
At 1 km from St Ann's Hospice
Park
At 426 m from The Common
School
At 741 m from Holy Family Catholic Primary School
About the Home The Ashburn is a wonderful family home which features three double bedrooms, an en suite to bedroom 1, an integral garage, and an open-plan kitchen, dining, and family area. The integral garage offers a wonderful front façade to the building along with invaluable storage space particularly for homemovers and growing families. A short lobby entrance opens onto a welcoming living room overlooking the front aspect of the home, followed by a central hallway with a convenient cloakroom and storage closet, before the open-plan kitchen and dining room spanning the width of the home at the rear. The kitchen is complete with integrated appliances and t
10 pictures
New development
House
£ 421,995
viewed
Parr Bridge, Wigan
3 Bedrooms
Equipped kitchenParkingPowder room
2 Jul 2026
Heathcare
At 1 km from St Ann's Hospice
Park
At 426 m from The Common
School
At 741 m from Holy Family Catholic Primary School
About the Home The Ashburn is a wonderful family home which features three double bedrooms, an en suite to bedroom 1, an integral garage, and an open-plan kitchen, dining, and family area. The integral garage offers a wonderful front façade to the building along with invaluable storage space particularly for homemovers and growing families. A short lobby entrance opens onto a welcoming living room overlooking the front aspect of the home, followed by a central hallway with a convenient cloakroom and storage closet, before the open-plan kitchen and dining room spanning the width of the home at the rear. The kitchen is complete with integrated appliances and t
11 pictures
New development
House
£ 454,995
viewed
Parr Bridge, Wigan
4 Bedrooms
GardenEquipped kitchenParking
2 Jul 2026
Heathcare
At 1 km from St Ann's Hospice
Park
At 426 m from The Common
School
At 741 m from Holy Family Catholic Primary School
About the Home Growing families, and those who love to entertain will be captivated by The Tilmore. This 4-bedroom home has a wonderfully flexible design and many sought-after features, including a utility room and an integral garage. The ground floor offers a living room, with double doors that open into the kitchen and dining area to create an impressive and beautifully flowing space. French doors from the dining area invite you into the rear garden, extending the room outside and providing the perfect vantage point for watching children play. A separate utility room is located off the kitchen, and provides access to the rear garden – which comes in handy
11 pictures
New development
House
£ 454,995
viewed
Parr Bridge, Wigan
4 Bedrooms
GardenEquipped kitchenParking
2 Jul 2026
Heathcare
At 1 km from St Ann's Hospice
Park
At 426 m from The Common
School
At 741 m from Holy Family Catholic Primary School
About the Home Growing families, and those who love to entertain will be captivated by The Tilmore. This 4-bedroom home has a wonderfully flexible design and many sought-after features, including a utility room and an integral garage. The ground floor offers a living room, with double doors that open into the kitchen and dining area to create an impressive and beautifully flowing space. French doors from the dining area invite you into the rear garden, extending the room outside and providing the perfect vantage point for watching children play. A separate utility room is located off the kitchen, and provides access to the rear garden – which comes in handy
29 pictures
House
£ 188,500
viewed
Parr Bridge, Wigan
3 Bedrooms
2 Bathrooms
GardenEquipped kitchenParking
20 Jun 2026
Park
At 708 m from Withington Common
School
At 450 m from Garrett Hall Primary School
Park
At 755 m from The Common
Available to purchase on a 65% shared ownership basis and offered with no onward chain, this beautifully presented three-bedroom semi-detached home combines stylish modern living with a fantastic plot position that's rarely available. Built in 2022 and tucked away at the edge of the development, the property enjoys a more open outlook than many neighbouring homes, with a generous rear garden, driveway parking and very little passing traffic. Inside, the presentation is exceptional. A welcoming entrance hall leads to a spacious bay-fronted lounge, complete with a contemporary feature media wall, whilst the bright kitchen diner stretches across the rear of the property with French doors opening directly onto the garden, creating the perfect space for family life and entertaining. A guest WC completes the ground floor. Ups
14 pictures
New development
House
£ 447,995
viewed
Parr Bridge, Wigan
3 Bedrooms
13 Jun 2026
Park
At 102 m from The Common
School
At 879 m from Holy Family Catholic Primary School
Park
At 226 m from The Common
Please click the “Find out more” button below to view the terms and conditions applicable to such offers. - *Offer available on selected plots and developments only, subject to contract and status. The amount we pay will be agreed prior to reservation with our Sales Executive. The amount we agree to pay in total will be up to 5% of the purchase price of the property you choose to buy, inclusive of any other incentives. The upgrades/options range available to you shall be dependent on the build stage of the property you choose to buy and may be subject to plot specific restrictions. The amount we agree to pay will be a one-off payment and the relevant amount shall be deducted from your co
19 pictures
House
£ 250,000
viewed
Parr Bridge, Wigan
3 Bedrooms
1 Bathroom
GardenEquipped kitchen
2 weeks + 5 hours ago
Park
At 448 m from The Common
School
At 880 m from Garrett Hall Primary School
Park
At 274 m from The Common
Step inside to a welcoming entrance hallway, leading through to a bright and spacious living room, where a large front-facing window fills the space with natural light. To the rear, the fitted kitchen features an excellent range of units, integrated cooking appliances and ample space for casual dining, making it perfect for everyday family life. Upstairs, the landing provides access to three well-proportioned bedrooms, including two generous double bedrooms and a versatile single bedroom, ideal as a nursery, home office or dressing room. Completing the first floor is a stylish, modern shower room featuring a large walk-in shower enclosure. Externally, the property continues to impress with
13 pictures
New development
House
£ 564,995
£ 573,995
2%
viewed
Parr Bridge, Wigan
4 Bedrooms
2 weeks + 2 days ago
Park
At 102 m from The Common
School
At 879 m from Holy Family Catholic Primary School
Park
At 226 m from The Common
Please click the “Find out more” button below to view the terms and conditions applicable to such offers. - *Offer available on selected plots and developments only, subject to contract and status. The amount we pay will be agreed prior to reservation with our Sales Executive. The amount we agree to pay in total will be up to 5% of the purchase price of the property you choose to buy, inclusive of any other incentives. The upgrades/options range available to you shall be dependent on the build stage of the property you choose to buy and may be subject to plot specific restrictions. The amount we agree to pay will be a one-off payment and the relevant amount shall be deducted from your com
20 pictures
£ 379,995
£ 386,995
2%
viewed
Parr Bridge, Wigan
2 weeks + 2 days ago
Heathcare
At 1 km from St Ann's Hospice
Park
At 204 m from The Common
School
At 906 m from Ellenbrook Community Primary School
Please click the “Find out more” button below to view the terms and conditions applicable to such offers. - *Offer available on selected plots and developments only, subject to contract and status. The amount we pay will be agreed prior to reservation with our Sales Executive. The amount we agree to pay in total will be up to 5% of the purchase price of the property you choose to buy, inclusive of any other incentives. The upgrades/options range available to you shall be dependent on the build stage of the property you choose to buy and may be subject to plot specific restrictions. The amount we agree to pay will be a one-off payment and the relevant amount shall be deducted from your completion statement. There is no cash alterna
13 pictures
New development
House
£ 379,995
£ 386,995
2%
viewed
Parr Bridge, Wigan
3 Bedrooms
2 weeks + 2 days ago
Park
At 102 m from The Common
School
At 879 m from Holy Family Catholic Primary School
Park
At 226 m from The Common
Please click the “Find out more” button below to view the terms and conditions applicable to such offers. - *Offer available on selected plots and developments only, subject to contract and status. The amount we pay will be agreed prior to reservation with our Sales Executive. The amount we agree to pay in total will be up to 5% of the purchase price of the property you choose to buy, inclusive of any other incentives. The upgrades/options range available to you shall be dependent on the build stage of the property you choose to buy and may be subject to plot specific restrictions. The amount we agree to pay will be a one-off payment and the relevant amount shall be deducted from your comp
15 pictures
New development
House
£ 484,995
£ 492,995
2%
viewed
Parr Bridge, Wigan
4 Bedrooms
2 weeks + 2 days ago
Park
At 102 m from The Common
School
At 879 m from Holy Family Catholic Primary School
Park
At 226 m from The Common
Please click the “Find out more” button below to view the terms and conditions applicable to such offers. - *Offer available on selected plots and developments only, subject to contract and status. The amount we pay will be agreed prior to reservation with our Sales Executive. The amount we agree to pay in total will be up to 5% of the purchase price of the property you choose to buy, inclusive of any other incentives. The upgrades/options range available to you shall be dependent on the build stage of the property you choose to buy and may be subject to plot specific restrictions. The amount we agree to pay will be a one-off payment and the relevant amount shall be deducted from your comp
12 pictures
Farm
£ 170,000
viewed
Parr Bridge, Wigan
3 Bedrooms
GardenEquipped kitchenParking
3 weeks + 5 hours ago
Heathcare
At 1 km from St Ann's Hospice
School
At 605 m from Garrett Hall Primary School
Heathcare
At 1 km from Woodlands Hospital
downstairs W.C three well-proportioned bedrooms, and a modern family bathroom.Ideally located close to the Guided Busway, providing direct access to Manchester City Centre, the property is also within easy reach of Parr Fold Retail Park, local schools, shops, and green spaces, making it a fantastic place to call
24 pictures
House
£ 390,000
£ 400,000
3%
viewed
Parr Bridge, Wigan
4 Bedrooms
2 Bathrooms
GardenGymEquipped kitchenConcierge
21 Jul 2026
Heathcare
At 1 km from Woodlands Hospital
School
At 917 m from Garrett Hall Primary School
Heathcare
At 1 km from St Ann's Hospice
This fantastic property is in a convenient location, within easy access of amenities at ParrBridge Retail Park - including a supermarket, a nursery, a It’s also just a short walk from the guided busway, which provides direct access into Manchester City Centre.
21 pictures
House
£ 220,000
viewed
Parr Bridge, Wigan
3 Bedrooms
1 Bathroom
GardenFireplaceParkingEquipped kitchen
15 Jul 2026
Park
At 646 m from The Common
School
At 686 m from Garrett Hall Primary School
Park
At 472 m from The Common
Step inside and a welcoming entrance hallway leads to a bright and spacious living room, flooded with natural light from the large front-facing window and centred around an attractive feature fireplace. To the rear, the fitted kitchen offers an excellent range of units, integrated cooking appliances and space for casual dining, while a rear lobby and convenient ground floor WC add everyday practicality. Upstairs, the landing provides useful built-in storage and access to three well-proportioned bedrooms, including two generous doubles and a versatile single room, ideal as a nursery, dressi
44 pictures
House
£ 365,000
viewed
Parr Bridge, Wigan
3 Bedrooms
2 Bathrooms
GardenFireplaceEquipped kitchenParkingPowder room
15 Jul 2026
Heathcare
At 1 km from St Ann's Hospice
Park
At 362 m from The Common
School
At 722 m from Holy Family Catholic Primary School
The accommodation comprises an inviting entrance hallway, cloakroom/wc, splendid lounge with a contemporary media wall and integrated fireplace, a stunning open plan fitted dining kitchen with integrated appliances, utility area and storage to the ground
26 pictures
House
£ 280,000
viewed
Parr Bridge, Wigan
3 Bedrooms
1 Bathroom
GardenEquipped kitchenParkingConcierge
14 Jul 2026
Heathcare
At 1 km from St Ann's Hospice
School
At 695 m from Garrett Hall Primary School
Heathcare
At 1 km from Woodlands Hospital
There is also a large modern kitchen and separate utility room.The home provides excellent potential to extend or reconfigure to suit individual needs, including the possibility to knock through walls to create open-plan areas. It is conveniently situated for easy access to the V-Network Guided Busway, ensuring excellent transport links, and falls within the catchment area for the region's best schools.Outside, the property features an imprint concrete driveway and a carport, providing ample off-road parking. The south-facing rear garden offers a lovely space for relaxation and enjoyment, benefiting from plenty of natural light. This home presents a unique opportunity to acquire a cherished pro
15 pictures
New development
House
£ 498,995
viewed
Parr Bridge, Wigan
4 Bedrooms
10 Jul 2026
Park
At 102 m from The Common
School
At 879 m from Holy Family Catholic Primary School
Park
At 226 m from The Common
Please click the “Find out more” button below to view the terms and conditions applicable to such offers. - *Offer available on selected plots and developments only, subject to contract and status. The amount we pay will be agreed prior to reservation with our Sales Executive. The amount we agree to pay in total will be up to 5% of the purchase price of the property you choose to buy, inclusive of any other incentives. The upgrades/options range available to you shall be dependent on the build stage of the property you choose to buy and may be subject to plot specific restrictions. The amount we agree to pay will be a one-off payment and the relevant amount shall be deducted from your com
14 pictures
New development
House
£ 389,995
viewed
Parr Bridge, Wigan
3 Bedrooms
10 Jul 2026
Park
At 102 m from The Common
School
At 879 m from Holy Family Catholic Primary School
Park
At 226 m from The Common
Please click the “Find out more” button below to view the terms and conditions applicable to such offers. - *Offer available on selected plots and developments only, subject to contract and status. The amount we pay will be agreed prior to reservation with our Sales Executive. The amount we agree to pay in total will be up to 5% of the purchase price of the property you choose to buy, inclusive of any other incentives. The upgrades/options range available to you shall be dependent on the build stage of the property you choose to buy and may be subject to plot specific restrictions. The amount we agree to pay will be a one-off payment and the relevant amount shall be deducted from your c
14 pictures
New development
House
£ 386,995
viewed
Parr Bridge, Wigan
3 Bedrooms
10 Jul 2026
Park
At 102 m from The Common
School
At 879 m from Holy Family Catholic Primary School
Park
At 226 m from The Common
Please click the “Find out more” button below to view the terms and conditions applicable to such offers. - *Offer available on selected plots and developments only, subject to contract and status. The amount we pay will be agreed prior to reservation with our Sales Executive. The amount we agree to pay in total will be up to 5% of the purchase price of the property you choose to buy, inclusive of any other incentives. The upgrades/options range available to you shall be dependent on the build stage of the property you choose to buy and may be subject to plot specific restrictions. The amount we agree to pay will be a one-off payment and the relevant amount shall be deducted from your comp
14 pictures
Bungalow
£ 230,000
viewed
Parr Bridge, Wigan
2 Bedrooms
1 Bathroom
GardenParkingEquipped kitchenPatio
8 Jul 2026
Park
At 400 m from The Common
School
At 913 m from St Andrew's CofE Primary School
Park
At 229 m from The Common
There are two well-proportioned double bedrooms and a family bathroom. Externally, the property is sat on a corner plot with a driveway leading to a detached garage. There is an enclosed front garden with mature planting. At the rear is a low maintenance garden with patio seating area.Book your viewing today to avoid disappointment!Attention Landlords:This is a perfect Buy To Let investment and once modernised would let in the region of £1300 pcm with a yi
31 pictures
House
£ 465,500
viewed
Parr Bridge, Wigan
4 Bedrooms
2 Bathrooms
GardenFireplaceParkingConcierge
19 Jun 2026
Heathcare
At 1 km from Woodlands Hospital
School
At 926 m from Garrett Hall Primary School
Heathcare
At 1 km from St Ann's Hospice
To the rear is a private enclosed garden featuring a generous decked seating area ideal for entertaining, alongside a well-maintained lawn. The accommodation begins with a bright entrance hallway, guest WC and spacious front lounge with a striking media wall and feature fireplace. A second reception room provides excellent versatility as a snug, playroom or formal dining room and opens into the conservatory, creating additional living space overlooking the garden. The conservatory also benefits from air conditioning for year-round comfort. The heart of the home is the stunning fitted k
14 pictures
New development
House
£ 449,995
viewed
Parr Bridge, Wigan
3 Bedrooms
7 Jun 2026
Park
At 102 m from The Common
School
At 879 m from Holy Family Catholic Primary School
Park
At 226 m from The Common
Please click the “Find out more” button below to view the terms and conditions applicable to such offers. - *Offer available on selected plots and developments only, subject to contract and status. The amount we pay will be agreed prior to reservation with our Sales Executive. The amount we agree to pay in total will be up to 5% of the purchase price of the property you choose to buy, inclusive of any other incentives. The upgrades/options range available to you shall be dependent on the build stage of the property you choose to buy and may be subject to plot specific restrictions. The amount we agree to pay will be a one-off payment and the relevant amount shall be deducted from your com
13 pictures
New development
House
£ 628,995
viewed
Parr Bridge, Wigan
4 Bedrooms
30 May 2026
Park
At 102 m from The Common
School
At 879 m from Holy Family Catholic Primary School
Park
At 226 m from The Common
Please click the “Find out more” button below to view the terms and conditions applicable to such offers. - *Offer available on selected plots and developments only, subject to contract and status. The amount we pay will be agreed prior to reservation with our Sales Executive. The amount we agree to pay in total will be up to 5% of the purchase price of the property you choose to buy, inclusive of any other incentives. The upgrades/options range available to you shall be dependent on the build stage of the property you choose to buy and may be subject to plot specific restrictions. The amount we agree to pay will be a one-off payment and the relevant amount shall be deducted from your comp
37 pictures
House
£ 535,000
viewed
Parr Bridge, Wigan
4 Bedrooms
2 Bathrooms
GardenParkingEquipped kitchen
21 May 2026
Park
At 694 m from The Common
School
At 458 m from Garrett Hall Primary School
School
At 297 m from Holy Family Catholic Primary School
From the moment you arrive, the sense of quality is clear. The smart frontage sets the tone — to the rear a generous double driveway, detached garage. Step inside and you're greeted by a calm, sophisticated interior where every detail has been carefully considered. The layout offers the perfect balance of lifestyle and flexibility. A stylish bay fronted lounge provides a cosy retreat, while a separate dining room is ideal for hosting and entertaining. But it's to the rear where this home truly comes into its own…The open plan kitchen, dining and living space is nothing short of impressive. Bathed in na
View photo
£ 135,000
viewed
Parr Bridge, Wigan
2 Bedrooms
GardenGymEquipped kitchen
21 May 2026
Park
At 687 m from The Common
School
At 731 m from Garrett Hall Primary School
Park
At 533 m from The Common
You'll find amenities on the doorstep, from a medical centre to the ParrBridge hub's Starbucks, Lidl and Snap Fitness 24/7 gym.
33 pictures
House
£ 350,000
viewed
Parr Bridge, Wigan
3 Bedrooms
2 Bathrooms
GardenFireplaceParkingEquipped kitchen
20 Apr 2026
Heathcare
At 1 km from Woodlands Hospital
School
At 843 m from Garrett Hall Primary School
Heathcare
At 1 km from St Ann's Hospice
To the rear, a beautifully maintained, south-facing garden has been designed to make the most of the sunshine, ideal for outdoor dining and entertaining, with a stepping-stone pathway leading to the garage. An electric vehicle charging point adds a modern, future-proof touch. Step inside and you're welcomed by a bright entrance hallway. The main living room is a generous and comfortable space, filled with natural light from a large front window and complemented by warm wood flooring and a feature fireplace. To the rear, the home truly shines with a fantastic open-plan kitchen and dining space, perfectly su